

Your Cart
The cart is empty
Last Updated: 2 September 2026
Securing a municipal Certificate of Occupancy for any new commercial build or renovation in South Africa requires strict adherence to accessibility laws. Among the final details building inspectors scrutinize is the wayfinding infrastructure for accessible facilities. Specifying a legally compliant toilet sign disabled layout is critical to avoid costly project delays while maintaining the premium architectural styling of your commercial interior design.
In South Africa, the National Building Regulations are governed by the SANS 10400 standards. Part S of these regulations specifically addresses "Facilities for persons with disabilities" and sets out the "deemed-to-satisfy" requirements for accessible buildings. This guide will walk you through the key technical requirements for a compliant restroom sign for persons with disabilities.
Essential Commercial Project Documentation:
Choosing the right regulatory plates depends on balancing visibility, material durability, and local building codes. High-end commercial properties use durable, long-lasting ACM signage in various premium finishes to ensure inclusive facilities are easy to identify.
Compliance is not just about avoiding fines or project delays; it's about creating an inclusive environment. As accessibility standards emphasize, an accessible building can be "reached, entered, and used" by all, including persons with disabilities. Proper toilet sign disabled indicators are a fundamental part of this commitment, ensuring that persons with mobility or visual impairments can confidently navigate your facility.
To deliver lasting visual value and clear legal compliance, a professional toilet sign disabled indicator must adhere to strict South African Bureau of Standards (SABS) framework rules. These requirements ensure the sign is visible, legible, and informative for all users.
Under SANS 10400-S regulations, the international symbol of access (the wheelchair silhouette) must be at least 110mm tall. This is a non-negotiable compliance requirement. Generic retail stickers frequently use undersized graphics that fail inspection. We provide custom scaling to ensure your accessible symbols meet this legal footprint while fitting cleanly on minimalist backing plates.
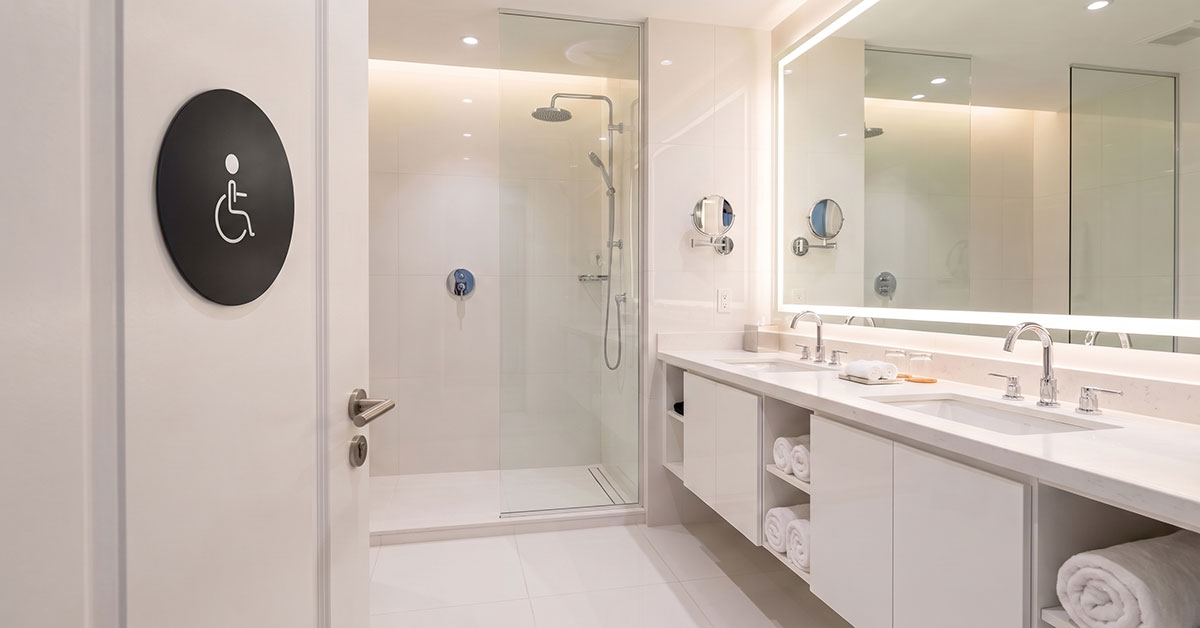
For individuals with low vision, visual contrast is the primary navigation aid. A flat-profile unisex toilet sign disabled, or dedicated accessibility plaque must contrast sharply with the door or wall surface. Using matte black ACM on a light oak door, or brushed aluminum silhouettes on a dark charcoal door, eliminates reflective glare from bright fluorescent corporate lighting packs.
Clear, legible signs shall indicate the direction and name of an accessible facility. SANS 10400-S specifies that the height of the lettering shall not be less than 50 mm for standard viewing distances. For signs with a greater viewing distance (over 10 meters), the letter height must be increased accordingly to maintain legibility.
To ensure persons with visual impairments are fully informed, signs should be clear, visible, and tactile. Raised letters and symbols, in contrasting light and dark colors, on identification or location signs assist those who are blind or have impaired vision. While South Africa is developing standards for braille signage, including raised characters and symbols is a key best practice for inclusive design.
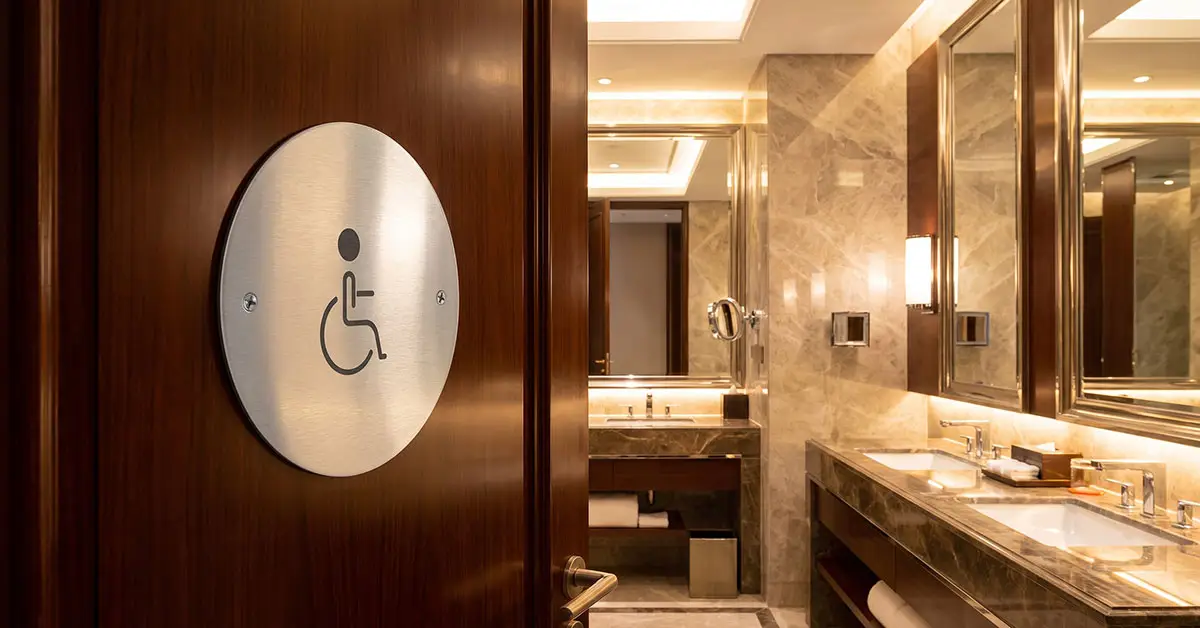
Even a compliant sign can fail its purpose if placed incorrectly. Regulations specify that location signs adjacent to doors should be placed at a height of between 1.4 meters and 1.7 meters above the finished floor level.
Furthermore, a toilet sign disabled for an accessible facility must be positioned on the latch side of the door. This is a specific example of meeting the "deemed-to-satisfy" requirements, ensuring the sign is in the expected location for a person approaching the door.
Use professional, durable directional signs with arrows to guide visitors to the accessible facility from the main entrance.
Building compliance must be balanced with the property's intended aesthetic quality. Selecting precision-cut, flat-profile toilet sign disabled plates helps facilities achieve inclusivity and durability for environments subjected to frequent commercial use.
Premium materials like Engineered Composites (ACM) offer a perfectly flat, rust-proof finish that will not warp or corrode, even in high-humidity conditions. This is why ACM is the preferred substrate for modern, high-end commercial interiors. These materials are inherently resistant to the wear and tear of frequent cleaning, maintaining their professional appearance for longer.
In addition, photoluminescent signs are available for emergency and low-light scenarios. These signs contain materials that absorb and store ambient light, then emit a visible glow in dark or low-light environments. This luminance provides critical visibility during power failures, aiding safe evacuation and fulfilling important safety regulations.
What is the most important technical requirement for a compliant toilet sign disabled layout?
The most critical, non-negotiable requirement is that the international symbol of access (the wheelchair silhouette) must be at least 110mm high, as specified in SANS 10400-S. Generic retail stickers often fail to meet this requirement.
At what height should a disabled toilet sign be mounted?
Mount the sign on the latch side of the door at a height between 1.4 meters and 1.7 meters above the finished floor level. This ensures it is easily visible to all users, including wheelchair users.
What is the minimum letter height for a compliant toilet sign?
Clear, legible signs must have lettering with a height of not less than 50 mm for standard viewing distances. For signs viewed from more than 10 meters away, the letter height must be increased.
What are the requirements for accessibility and visual impairments on toilet signs?
SANS 10400-S stipulates that signs should be in a clear, visible, and tactile format to ensure persons with visual impairments are fully informed. This includes using raised letters and symbols with contrasting colors.
What materials do you recommend for professional disabled toilet signs?
For a premium, durable finish, Engineered Composites (ACM) are recommended. They provide a rust-proof, perfectly flat surface that does not warp or corrode. High-contrast finishes, like matte black on brushed aluminium, are ideal for visibility. Photoluminescent materials are also recommended for safety in low-light and emergency conditions.
Where can I purchase compliant toilet signs for my commercial property?
To ensure regulatory compliance and architectural cohesion, organizations can choose from a curated collection of toilet signs designed to meet SANS 10400-S standards. Our range includes minimalist, abstract, and elegant layouts, each made from durable ACM and supplied with stand-off mounting hardware for proper installation. View our toilet signs collection here.
To summarize, achieving both legal compliance and high-end design in your building project requires careful attention to key priorities: adherence to regulatory accessibility standards, strategic placement and specification of compliant signage, and selection of durable materials suitable for the South African climate. Meeting these criteria keeps your facility inclusive and aesthetically sophisticated.
Our premium toilet signs are manufactured from heavy-duty Aluminium Composite Material (ACM) and finished with clean matte or brushed coatings. Every order includes pre-drilled holes and premium stainless steel stand-off mounts for a secure, floating effect. We offer three distinct design aesthetics:
Don't leave compliance to chance. We serve commercial properties across Johannesburg, Cape Town, Durban, and nationwide with reliable door-to-door courier delivery.
Browse our full collection of premium toilet signs and find the perfect finish for your upcoming corporate occupancy inspection.